
AI Kitchen Remodel from Photo
Preview new cabinet colors, wall paint, flooring and countertops on your own photo. Great for renovation quotes, flips and design consultations.
Usually ~40s. Sign in for 3 welcome credits. Credits per result: 1.
View credit packs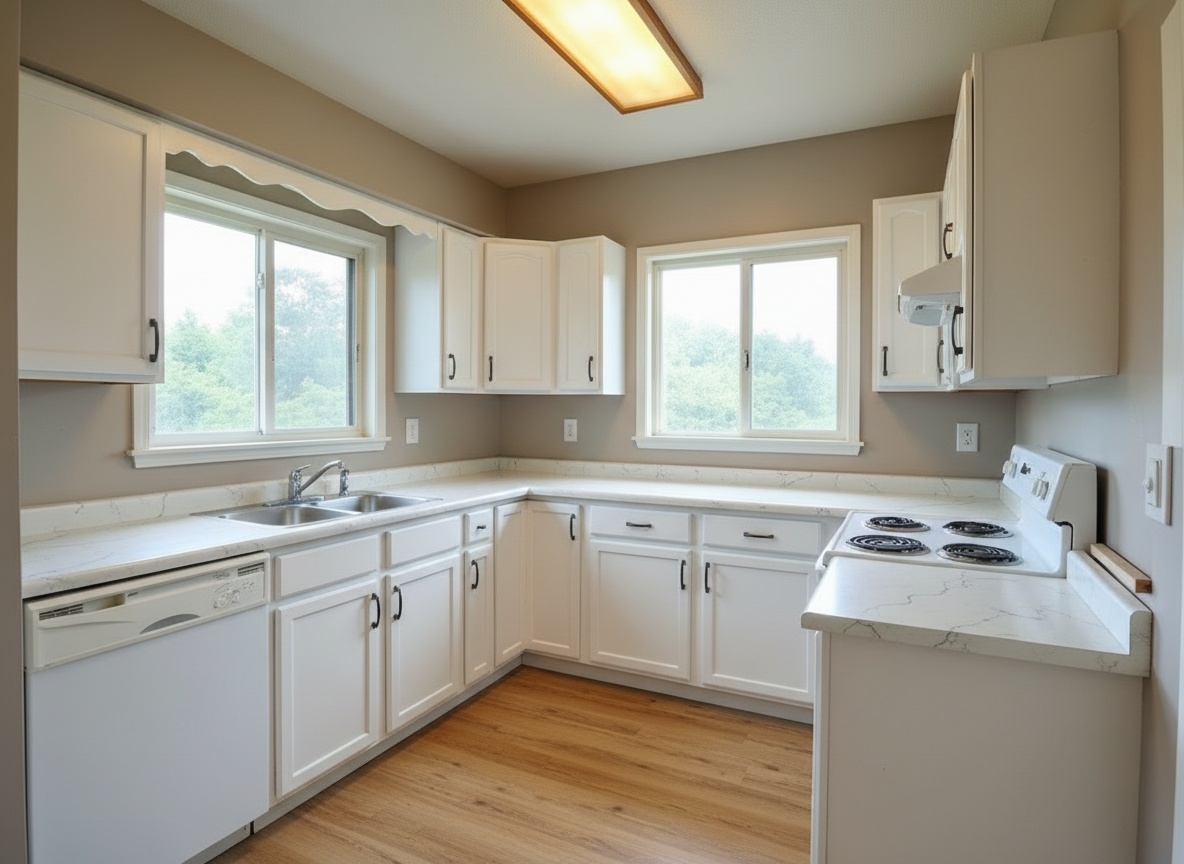
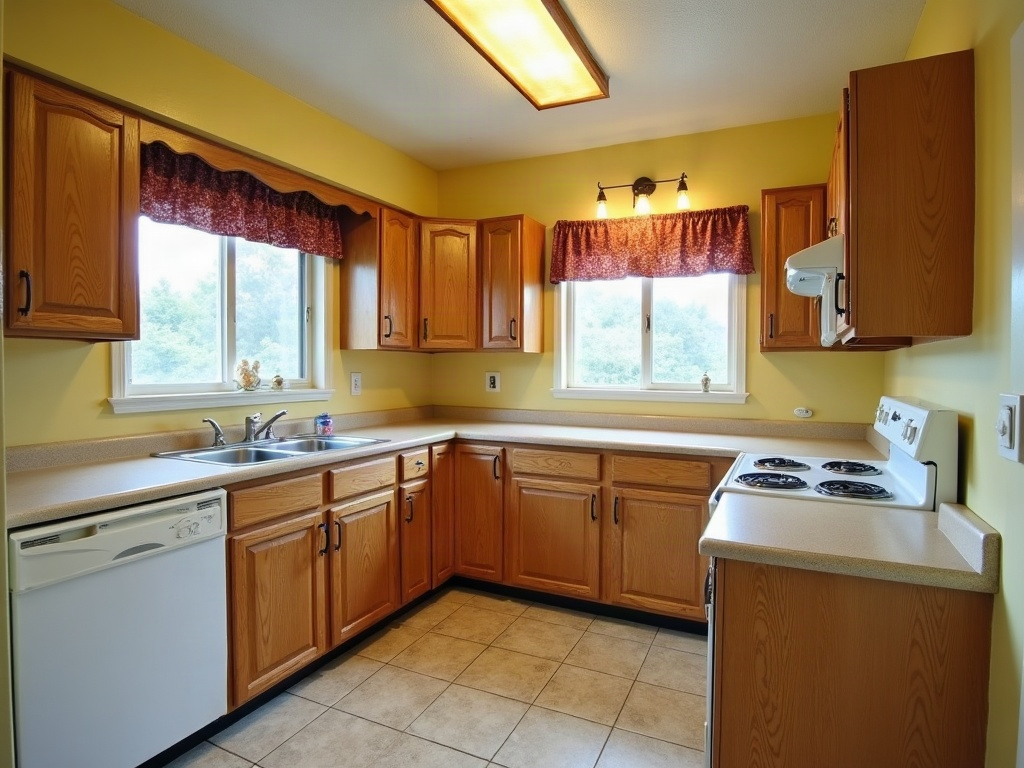 BeforeAI result
Sample: the original is an AI-generated demo room, edited with this tool.
Best for: Homeowners, contractors, flippers, designers
More Renovation Preview examples
Drag each slider to compare. These are AI-generated demo scenes, not customer properties. Review the changes and settings before trying your own photo.
 BeforeAfter
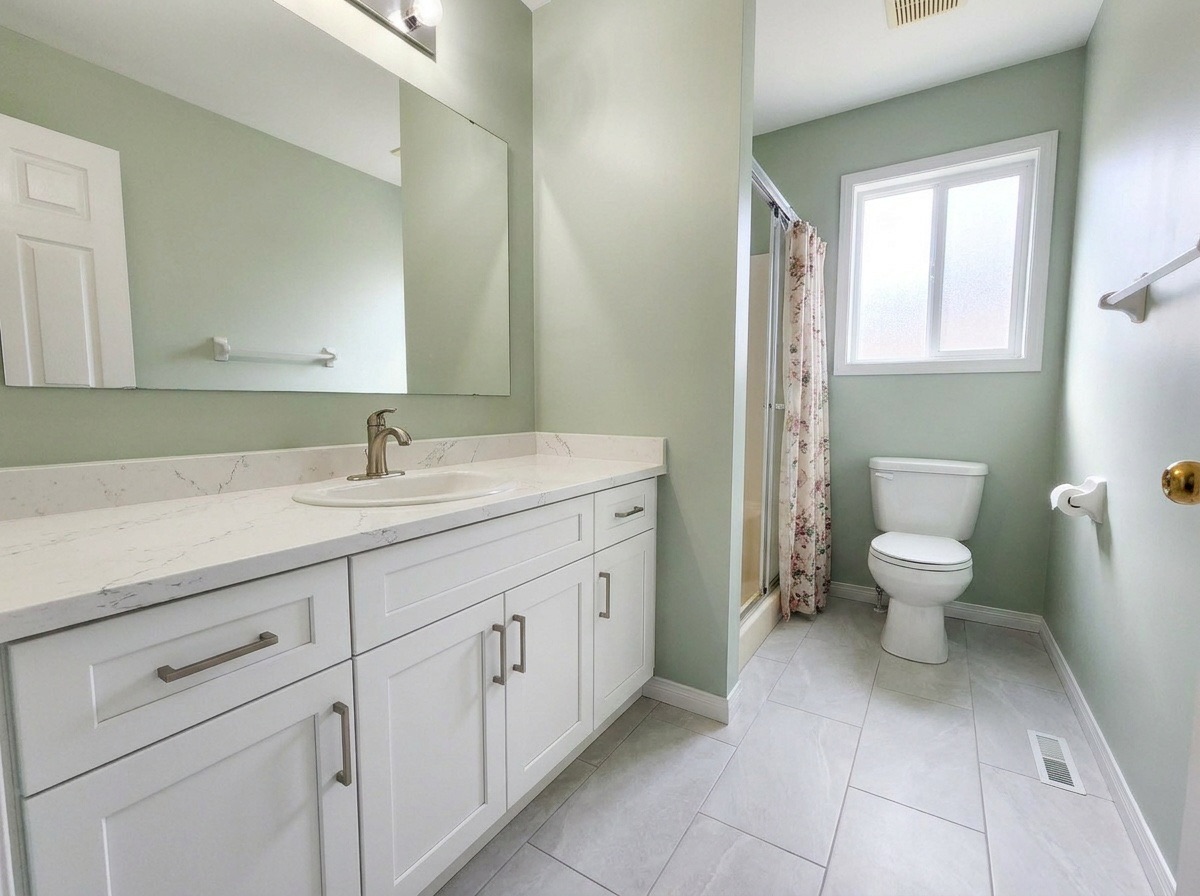
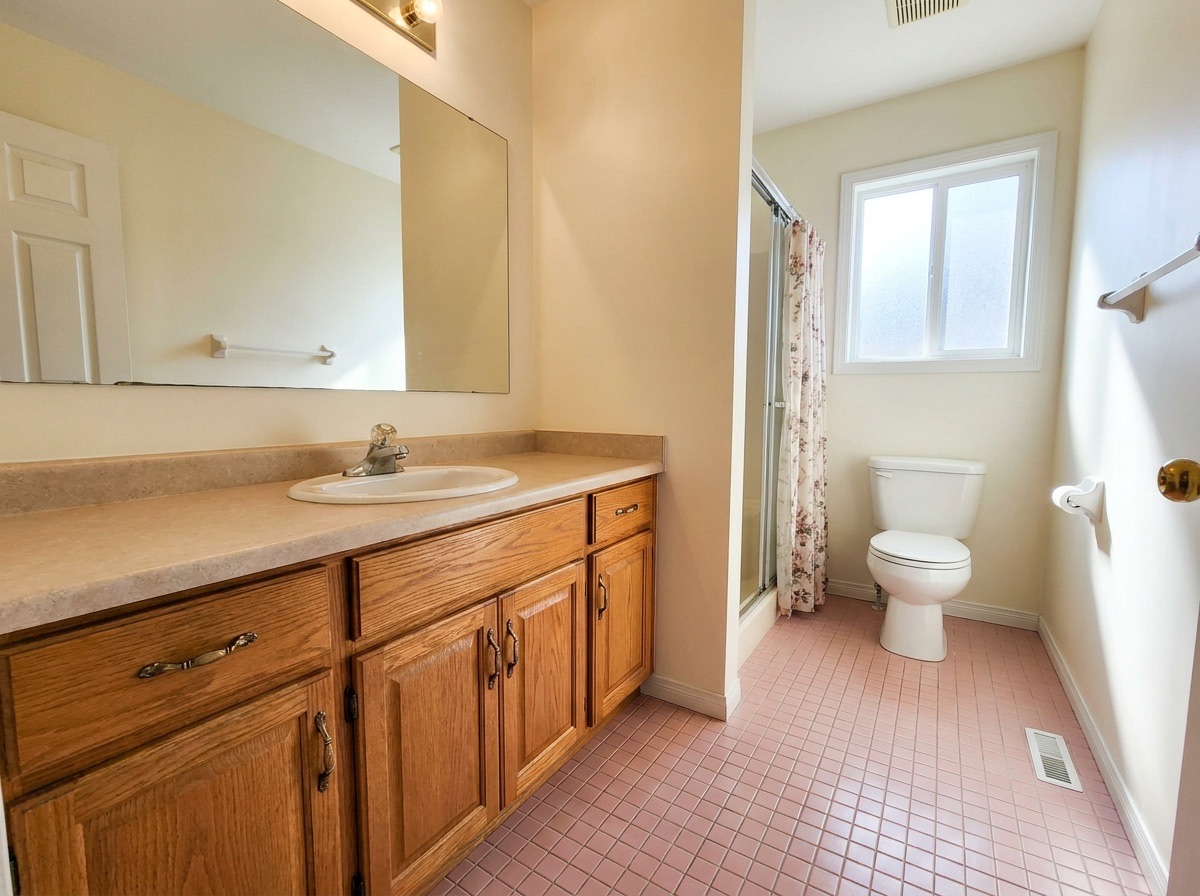
Bathroom vanity renovation preview
Compare the vanity finish, wall color and tile appearance.
Settings: Cabinets: White shaker · Wall paint: Pale sage · Flooring: Grey tile · Countertops: White quartz
Use this example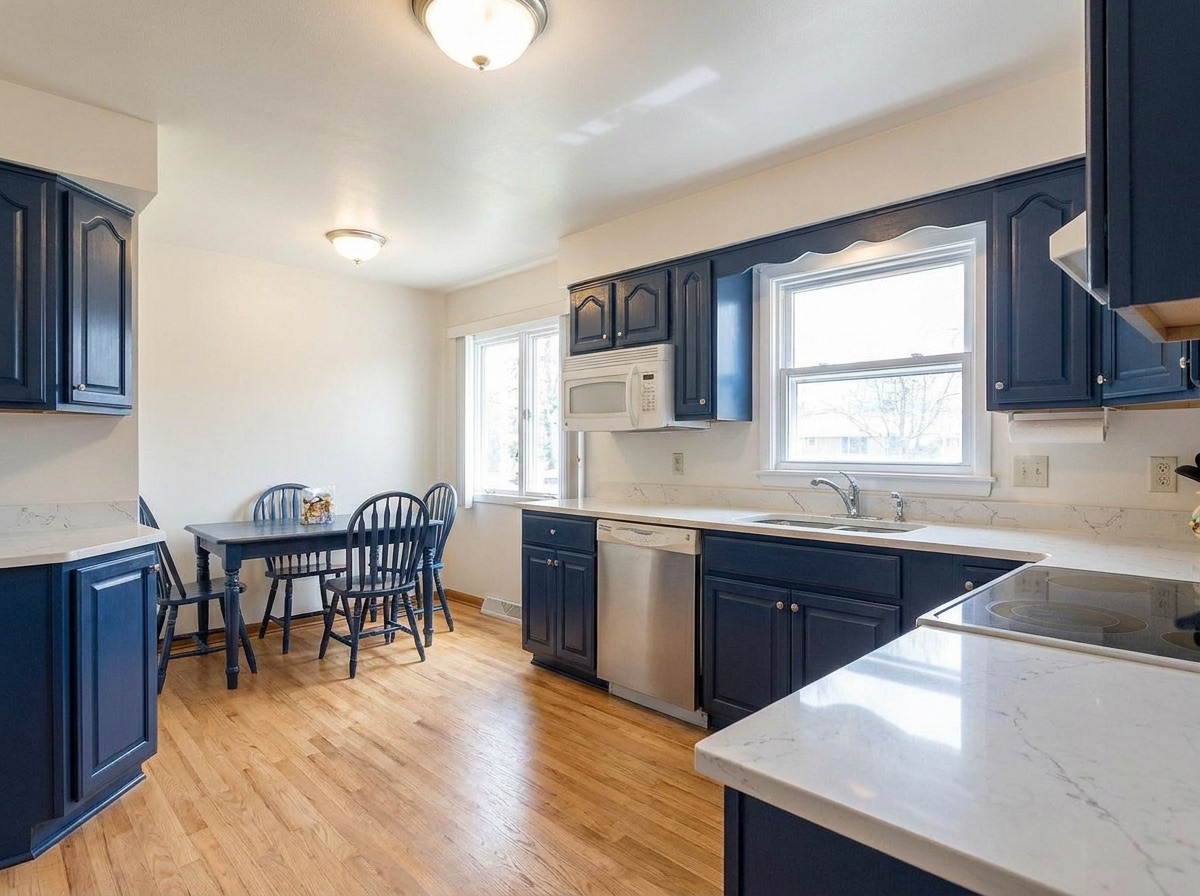
 BeforeAfter
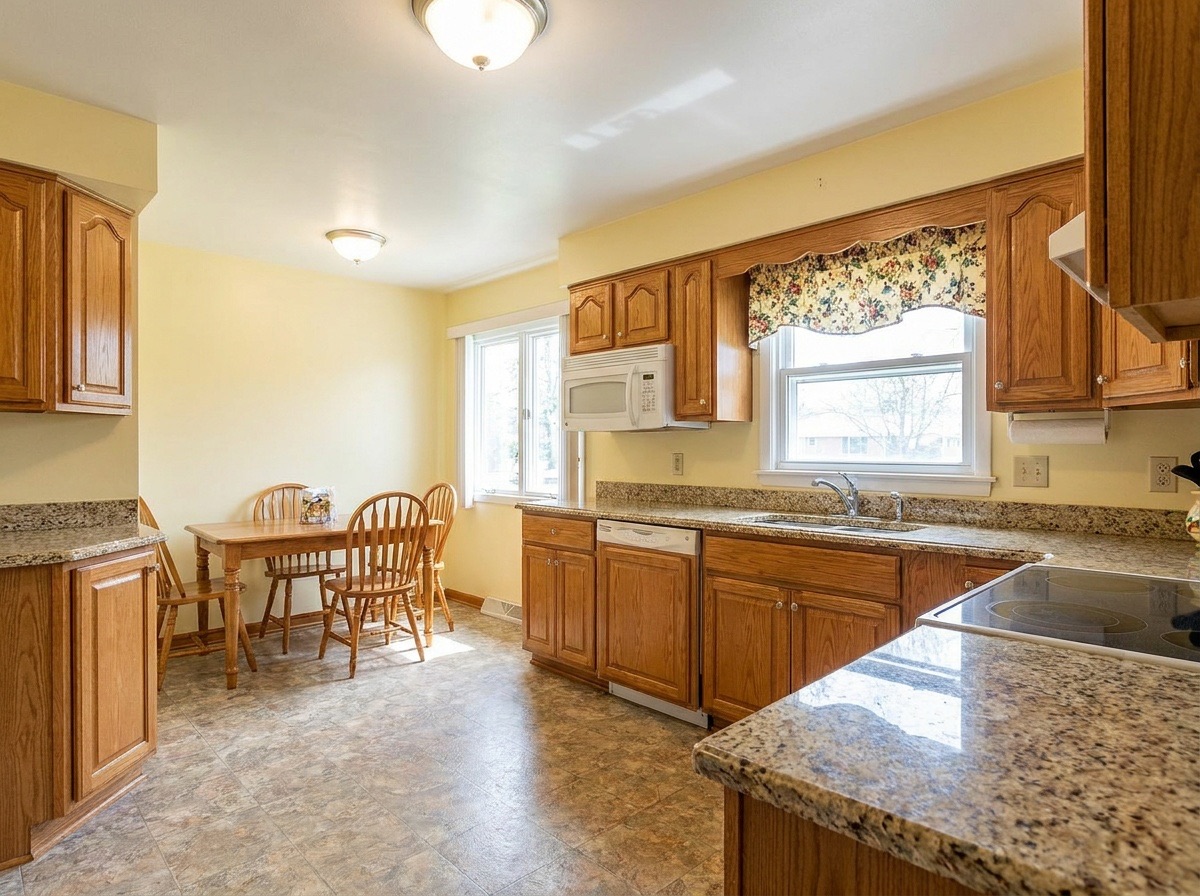
Kitchen cabinet and countertop preview
Compare navy cabinetry and wood-toned counters with the original.
Settings: Cabinets: Navy blue · Wall paint: Warm white · Flooring: Light oak plank · Countertops: White quartz
Use this example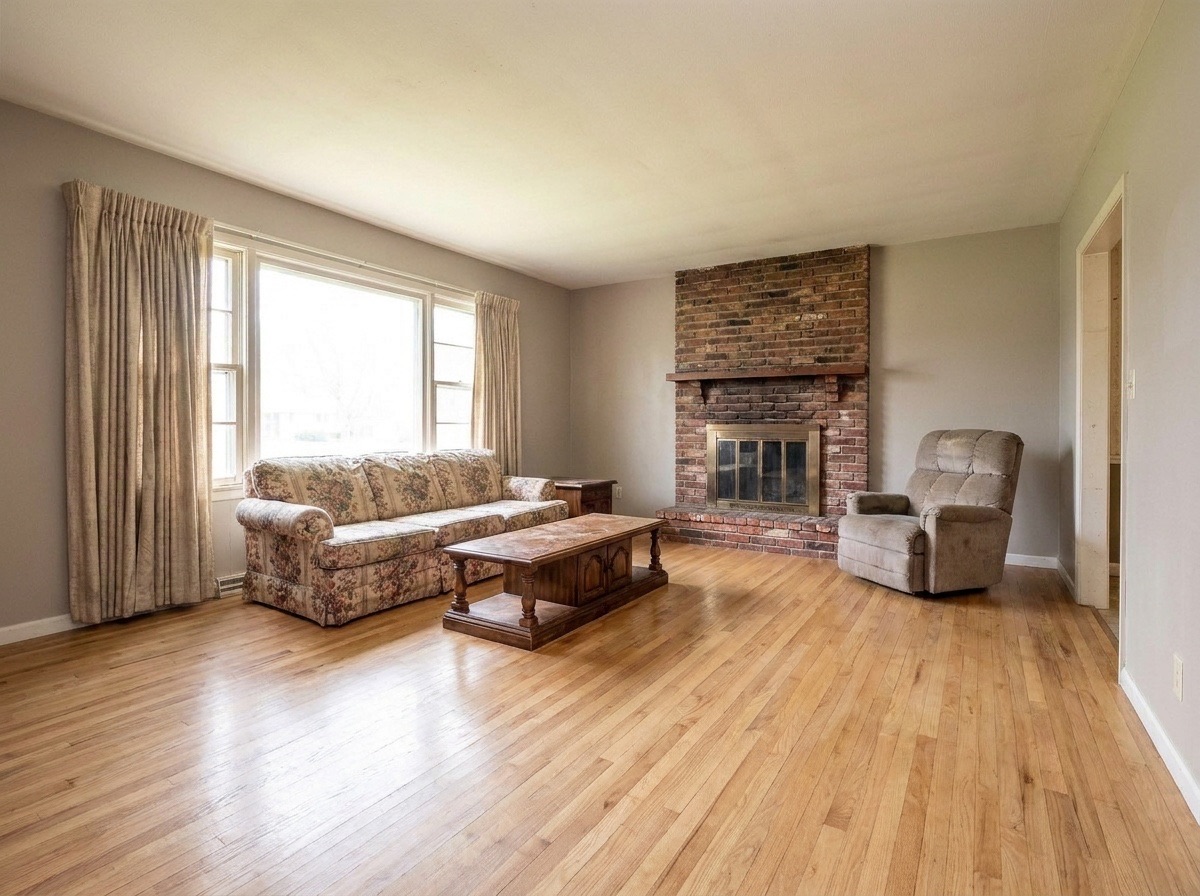
 BeforeAfter
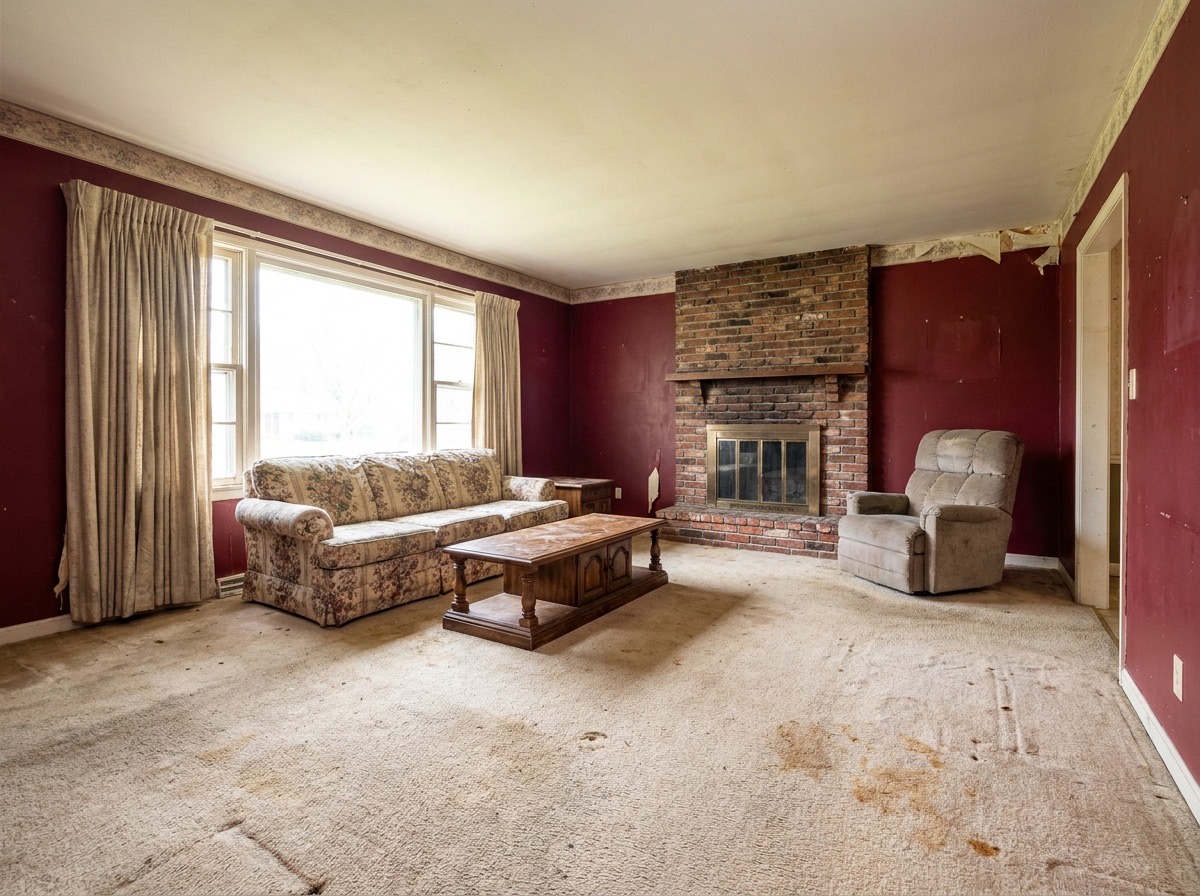
Living room paint and floor preview
Inspect the lighter palette around the existing fireplace.
Settings: Wall paint: Soft greige · Flooring: Light oak plank
Use this examplePreview an AI kitchen remodel from a photo before deciding which finishes to change. ReSnapHome lets you compare cabinet colors, wall paint, flooring and countertops using the room you already have. The model is instructed to preserve the layout and appliances. Results take about 40 seconds and are visual concepts, not construction drawings, product specifications or material quotes.
How it works
- 1
Upload a room photo
Add a clear, well-lit JPEG or PNG. Kitchens work especially well.
- 2
Choose finishes
Pick cabinets, wall paint, flooring and countertops. Leave any on Keep as is.
- 3
Generate
Your preview is ready in about 40 seconds. Each result uses 1 credit.
- 4
Review and download
Check that the layout, windows and appliances are unchanged, then download and compare.
What an AI kitchen remodel preview shows
You upload one photo and pick a finish in up to four categories. Leave any category on Keep as is to request that it remain unchanged. If you leave all four on Keep as is, the tool gives the room a clean, neutral refresh.
The tool is told to keep the layout, window and door positions, appliances and camera angle exactly as they are. That makes it easy to compare before and after and see what one change does to the room.
- Cabinets: White shaker, Navy blue, Light oak, Sage green
- Wall paint: Warm white, Soft greige, Pale sage, Light blue-grey
- Flooring: Light oak plank, Dark walnut plank, Polished concrete, Grey tile
- Countertops: White quartz, Dark granite, Butcher block
AI kitchen remodel and other room renovation ideas
Kitchens are where this tool is most useful, because cabinets, counters and floors make up most of what you see. Try white shaker cabinets with white quartz for a bright, classic look. Try navy blue cabinets with butcher block for more contrast. Try light oak cabinets with polished concrete floors for a modern feel.
It works on other rooms too. Wall paint and flooring changes suit living rooms, bedrooms and hallways. For bathrooms, cabinet and counter options apply to the vanity. Room renovation AI is a quick way to test a direction. It does not replace a designer or a sample board, but it narrows the choices before you spend money on either.
Build a practical AI kitchen remodel shortlist
Start with one decision, such as navy cabinets versus light oak, while leaving the other categories on Keep as is. Save your preferred AI kitchen remodel concept, then compare countertop finishes in a separate run from the original photo. Keep notes about the settings you chose. Bring the shortlist to a contractor alongside real material samples; screen colors cannot establish the exact paint or stone finish.
Who uses renovation preview
Homeowners use it to decide what to change and to settle debates about color. Contractors and remodelers show clients a picture of the finished job alongside a quote. House flippers check which updates make the biggest visual difference before they buy materials. Designers use it in early consultations to get a quick reaction to a palette.
Agents can also use it to help buyers see what a dated home could become, as long as the preview is clearly labeled.
Tips for a realistic preview
- Shoot the whole room from a corner, level, at about chest height. Make sure the cabinets, counters and floor you want to change are in view.
- Use bright, even light. Turn on the lights and avoid strong glare on counters and floors.
- Clear the counters if you can. Fewer items means a cleaner new surface.
- Change one or two things at a time. It is easier to judge a new cabinet color when the floor stays the same.
- Run a few versions with different options and compare them side by side.
- Save the versions you like and show them to your contractor or designer as a reference for the look you want.
Limits: a visual idea, not a measured design
The preview shows how a finish might look. It does not measure the room, price materials or check whether a change is possible. Colors on screen will not match real paint or stone exactly, and lighting in the photo affects how every finish reads.
Confirm finishes, sizes and costs with your contractor before you order anything. Look at real samples in the room, in daylight and at night. If the preview moves a window, changes an appliance or alters the layout, run it again. Those parts are meant to stay fixed.
Disclosure if you use it in a listing
A renovation preview shows finishes the home does not have. If you put one in a listing, label it clearly so no one mistakes it for the current condition. For example: "Renovation preview: finishes shown are a digital concept and not the current condition of the property." Many MLSs and brokerages have rules on altered photos. Check your local rules, and always show the real photo too.
Frequently asked questions
Can I use this as an AI kitchen remodel tool?
Yes. You can preview cabinets, wall paint, flooring and countertops in one run. The model is instructed to retain the layout and appliances, but check the result against your photo.
What happens if I leave everything on Keep as is?
The tool gives the room a clean, neutral update instead of a specific change.
Is the preview accurate enough to order materials?
No. It is a visual idea, not a measured design. Confirm finishes, sizes and costs with your contractor and check real samples.
Can I try it for free?
Sign in and receive 3 welcome credits for up to three standard photo edits. After that, each preview uses 1 credit.
How is this different from AI Room Redesign?
Renovation preview changes fixed finishes like cabinets, counters, floors and paint. AI Room Redesign changes furniture, decor and colors to match a style.
Related tools
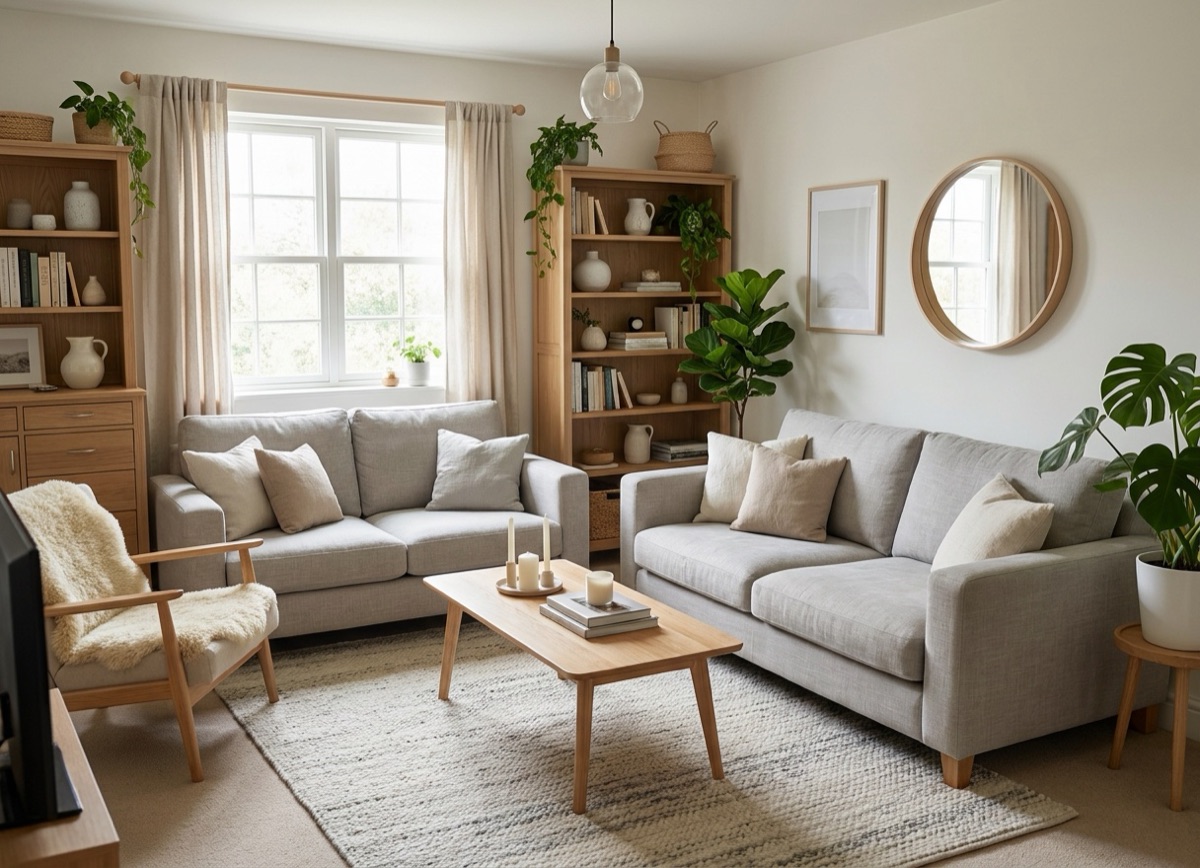
AI Room Redesign
Upload a photo of your room and see it redesigned in a new style.
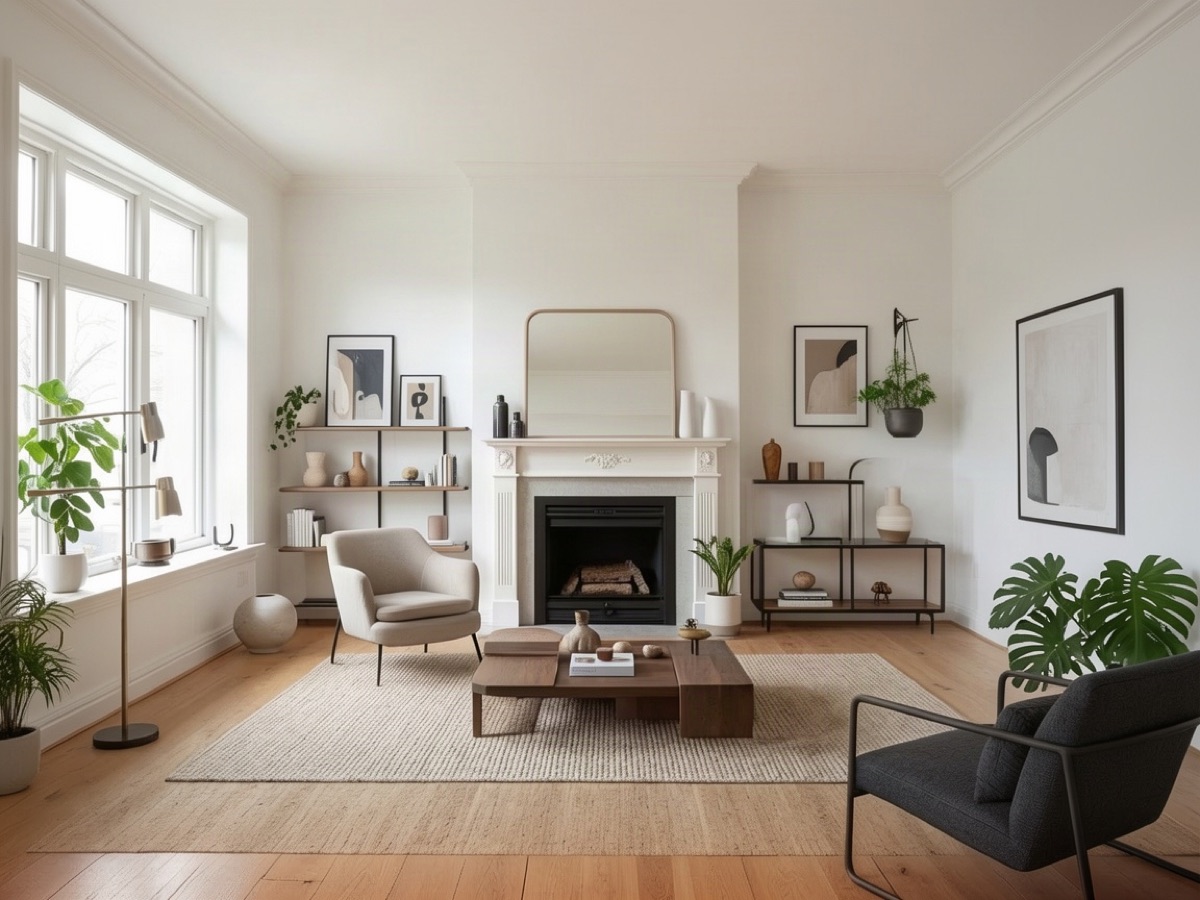
Virtual Staging
Turn empty rooms into furnished, buyer-ready listing photos.
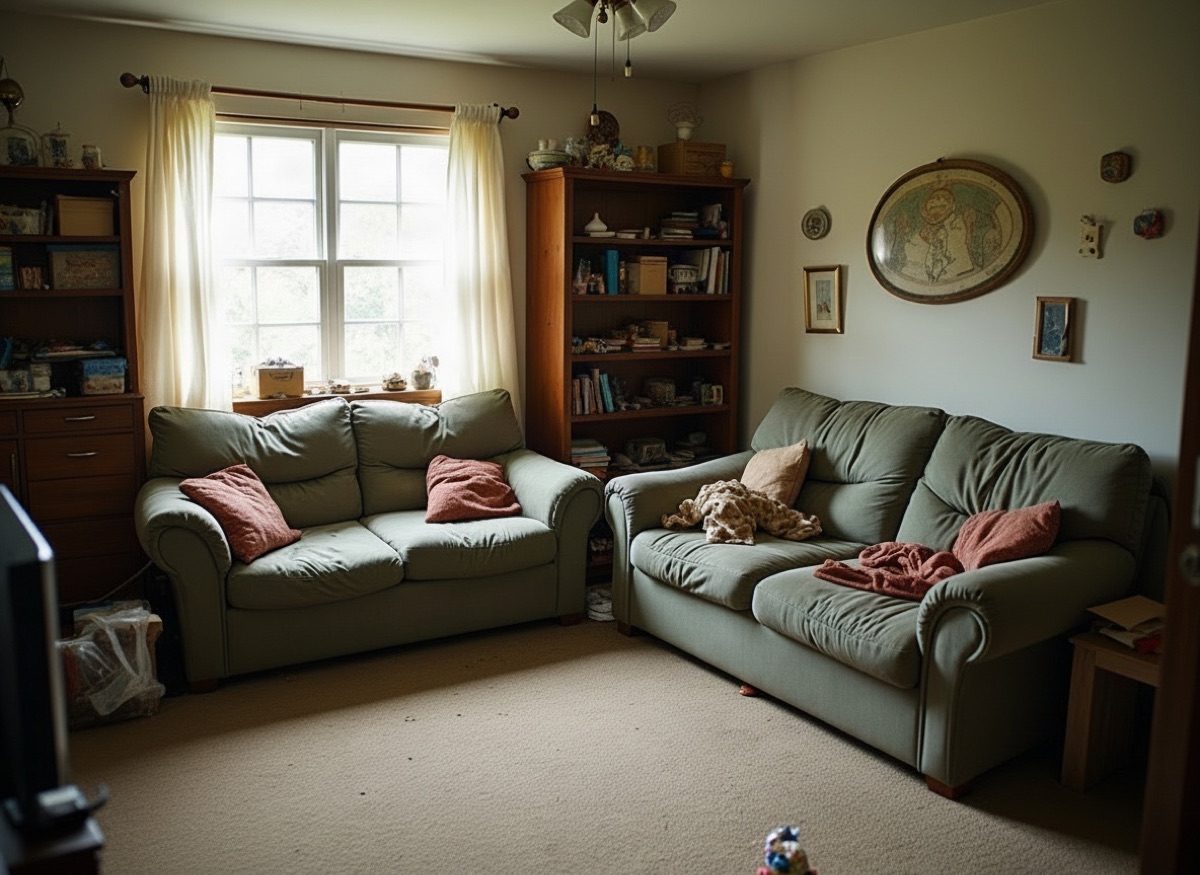
Declutter & Remove Furniture
Remove clutter, boxes and personal items, or clear a room entirely.
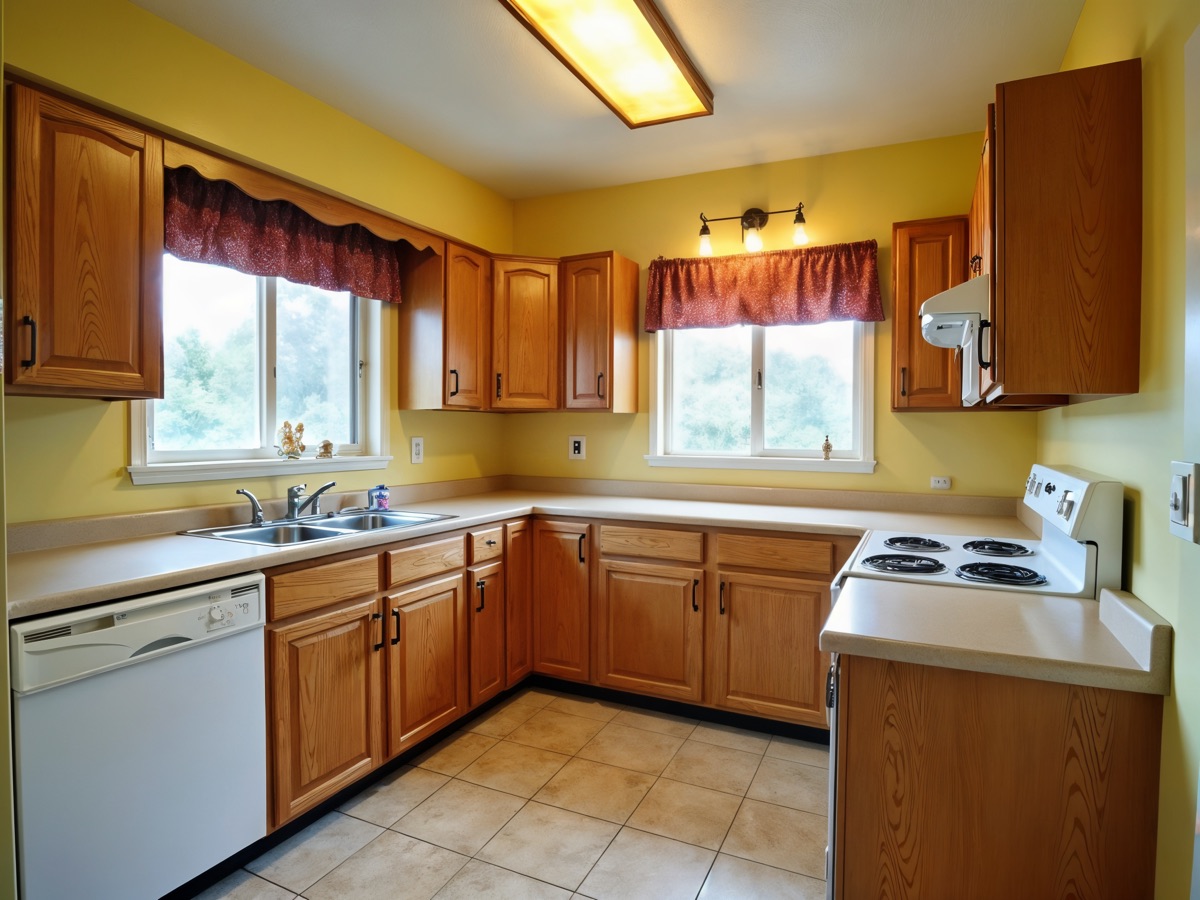
Photo Enhance & Upscale
Upscale and sharpen listing photos to print-ready resolution.